Seguidores

viernes, 22 de abril de 2022

Casa Bohemia 2: Interior decorado/Boho House 2: Decorated Interior


 Holaaaaa,

Finalmente he terminado la decoración interior de mi casa bohemia 2 en lo que se refiere a suelos y paredes. Madre mía, nunca me había costado tanto una tarea.

La cuestión es que empapelar la segunda planta, instalar puertas y luego poner todas las maderas a modo de molduras en suelos y paredes me apetecía cero pero sin ello no podía avanzar un paso más. Así que finalmente saqué fuerzas, jaja y hoy os traigo las estancias listas para su decoración con muebles y accesorios.

I have finally finished the interior decoration of my bohemian house 2 in terms of floors and walls. My goodness, never had a task cost me so much.

The point is that I didn´t have any desire to wallpaper the second floor, install doors nor putting moulding on floors and walls but without it I couldn't go any step further. So I finally found strength, LOL, ​​and today I can show the rooms ready for decoration with furniture and accessories.

La planta baja/ Ground floor:


Como veis hay dos puertas falsas porque al final suprimí las escaleras, ya os había contado. La del fondo se supone que va a estas y la de la izquierda al anexo de la casa, al que lógicamente habría que acceder por este lado.

As you can see there are two false doors as in the end I removed the stairs like I already told you. The one at the back is supposed to go to the stairs and the one on the left to the annex of the house, which logically should be accessed from this side.

La 1ª planta/ 1st floor:


Igualmente hay una puerta al fondo que comunica con las escaleras y una lateral con una terraza al aire libre que va sobre el anexo. La habitación de la izquierda será una zona de trabajo, despacho y la de la derecha, el dormitorio.

Here there is also a door at the back that communicates with the stairs and a side door with an outdoor terrace that goes over the annex. The room on the left will be a work area, office and the one on the right, the bedroom.

La 2ª planta/ 2nd floor:


Este es simplemente un pasillo, con puerta al fondo y el mismo propósito de insinuar la zona de escaleras y puerta a la derecha para acceder al baño.

This is simply a corridor, with a door at the back and the same purpose of insinuating the ​​stairs area and a door on the right to access the bathroom.


El baño, que ya habéis visto antes, pero con sus puertas laterales que comunican con las habitaciones. Si voy a suprimir escaleras e insinuar zonas de paso, lo lógico es hacerlo bien y que se pueda ir a las diferentes habitaciones de manera lógica y no por arte de magia, jaja.

The bathroom, which you have seen before, has now its side doors that communicate with the other rooms. If I am going to eliminate stairs and suggest passageways, the right thing is do it well and have a logical way to go to the different rooms but magic, lol.


Y por último esta habitación que será un vestidor. Después de mucho pensar me decidí por esta opción, nada de habitación infantil o cuarto de costura ni similares sino un vestidor donde la chica o el chico de la casa puedan arreglarse con comodidad y organizar bolsos, zapatos, etc. Esta idea de poder exhibir bolsos, zapatos y accesorios de vestir me entusiasmó mucho y fue lo que decidió el destino de esta habitación. Ya podéis adivinar que los zapatos que he venido haciendo últimamente tenían un propósito, no una tienda no, sino un vestidor!!

Como podéis ver ya he ido avanzando con una estantería o closet al fondo.

And finally this room that will be a dressing room. After much thought, I decided on this option, not a children's room or a sewing room or the like, but a dressing room where the girl or boy in the house can get ready comfortably and organize bags, shoes, etc. This idea of ​​being able to display handbags, shoes and clothing accessories really excited me and decided the fate of this room. You can already guess that the shoes I've been making lately had a purpose, not a store, but a dressing room!!

As you can see I have already taken steps with a shelf or closet in the background.


Ahora me doy cuenta que tomé las fotos antes de instalar las maderillas que van en suelos y techos y no después, aggg, pero bueno lo importante es que ya están listas e instaladas.

La casa finalmente está lista para empezar a poner mobiliario y accesorios. No creáis que será una tarea muy simple, no, debo tunear muebles y tapizar y eso también tiene su esfuerzo y tiempo.

Now I realize that I took the photos before installing the boards that go on the floors and ceilings and not after, ugh, well, the important thing is that they are ready and installed.

The house is finally ready to start putting furniture and accessories. Do not think that it will be a very simple task, no, I have to tune furniture and upholster and that also takes effort and time.


Bueno, es todo por hoy, espero que estéis muy bien, os deseo lo mejor y nos vemos pronto.

Ok, that's all for today, I hope you are well and I wish you the best. See you soon.

Un abrazo,

Alex 😘😘😘

lunes, 28 de marzo de 2022

De cocinas/ About kitchens


Hola!!

Estoy de vuelta!

Uff, no sé que decir, ando desaparecida pero estoy bien, es solo que tengo las minis bastante aparcadas y nada que mostrar por el blog. 

Si bien no quiero que llevar el blog sea una carga sino hacerlo porque me agrada y cuando me nazca, lo cierto es que tampoco quiero abandonarlo y por eso he decidido copiarme de Carmen (perdóname) y hacer acopio de cosas pasadas y de ideas de nuestro grupo en Facebook.

I´m back!!

Uff, I don't know what to say, I have been MIA but fine, it's just that I have had the minis quite parked and nothing to show on the blog.

Although I don't want the blog to be a burden and I want to do it when I feel like it, the truth is that I don't want to abandon it either and that is why I have decided to copycat Carmen (forgive me) and bring up past projects using ideas from our group on Facebook.

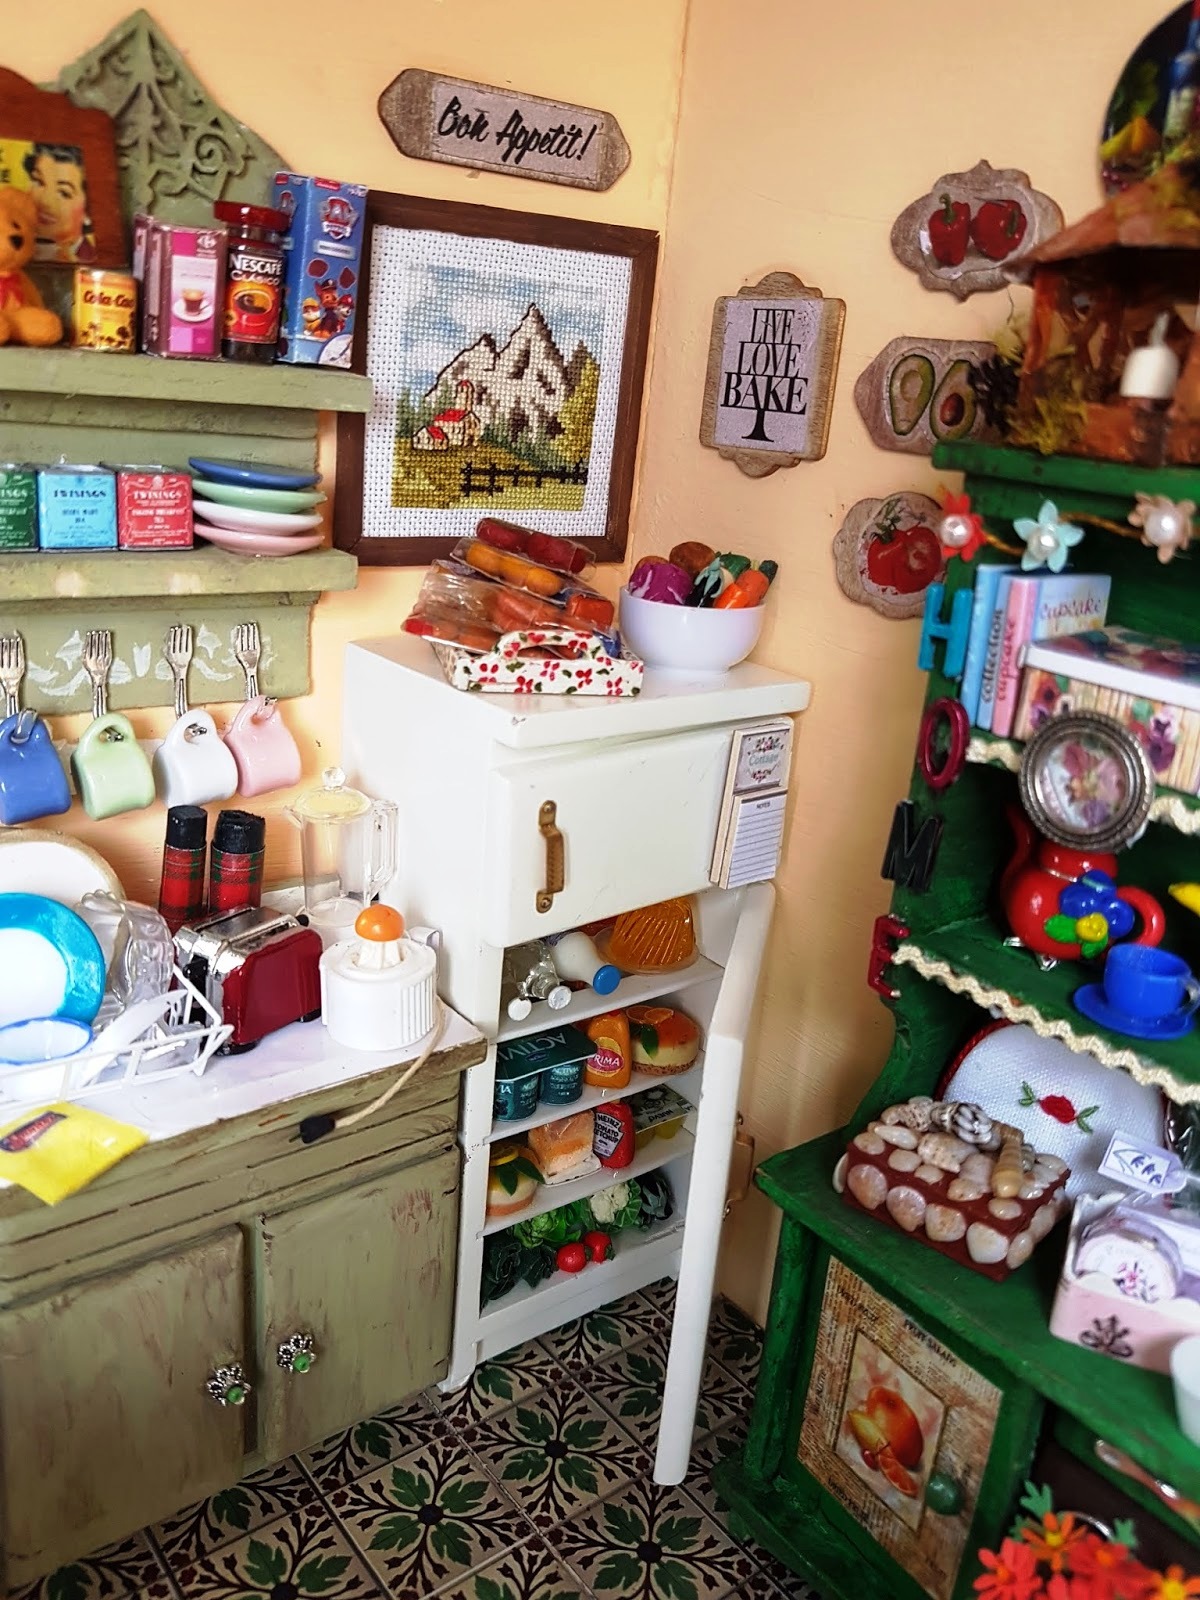

Pues eso, hoy os traigo proyectos pasados, cocinas que fue un tema del grupo de FB y que hoy traigo aquí, las mías, para recordarlas y dejar un post exclusivo para ellas, porque me apetece y porque son quizás mis estancias favoritas para hacer y decorar.

Las iré mostrando en el orden en que fueron hechas. Aquí las tenéis:

So that, today I bring past projects, kitchens as they were a theme of our FB group. So today I am showing mine here, to remember them and to have an exclusive post for them, because I feel like it and because perhaps they are my favourite rooms to do and decorate.

I will show them in the order in which they were made. Here you have them:

Casa Andaluza/ Andalucian Style house


Casita Shabby inglesa/ Shabby English Cottage

Casita en la playa/ Beach House


Casa Bohemia 1/ Boho House No. 1


Casa de Rebeca/ Rebecca´s house


La cocina de Rita/ Rita´s kitchen

Esta cocina como sabeis no pertenece a ninguna casita, es una escena. This kitchen, as you know, does not belong to a house, it´s a roombox.


Casa Moderna/ Modern house


Casa de Tulio y Carmen/ Tulio & Carmen´s house


La cabaña de Manuel y Gertrudis/ Manuel & Gertrudis´ cabin


Perdonad si son muchas fotos pero si se va a hacer una recopliación habrá que hacerla bien, no? Espero que os gusten mis cocinas y espero poder traeros pronto alguna cosita nueva.

Please forgive me if there are many photos but if a compilation is going to be done, it will have to be done well, right? I hope you like my kitchens and I hope to be able to bring you something new soon.

Nos vemos pronto, cuidaros y un abrazo.

See you soon, take care and hugs.

😘😘😘